
.jpg)
Map View
1 & 2 Bedroom Apartments in Buckhead, Atlanta
Floor Plans
The Only Hard Part Is Choosing
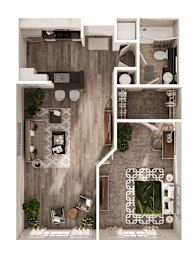
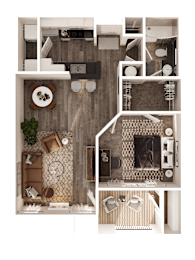
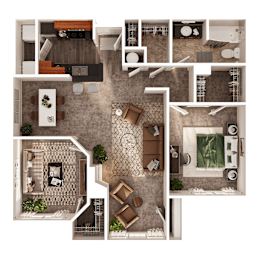
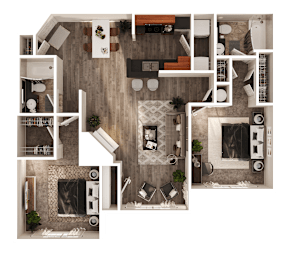
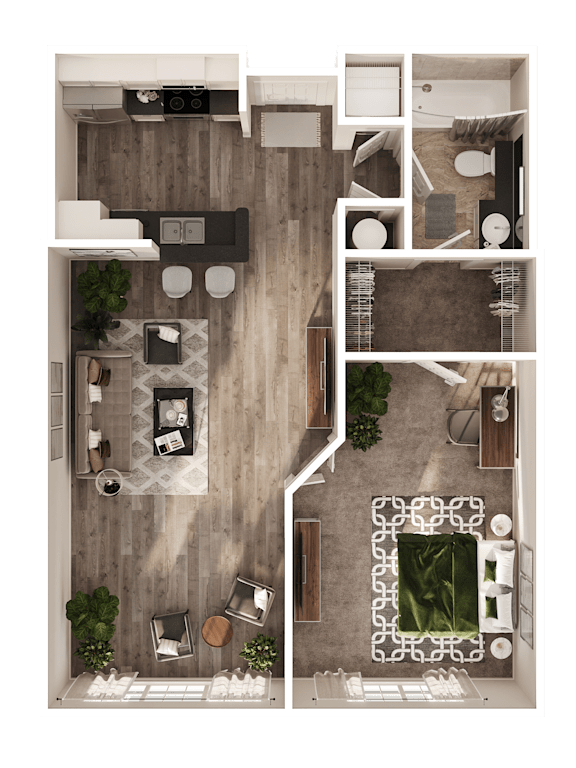
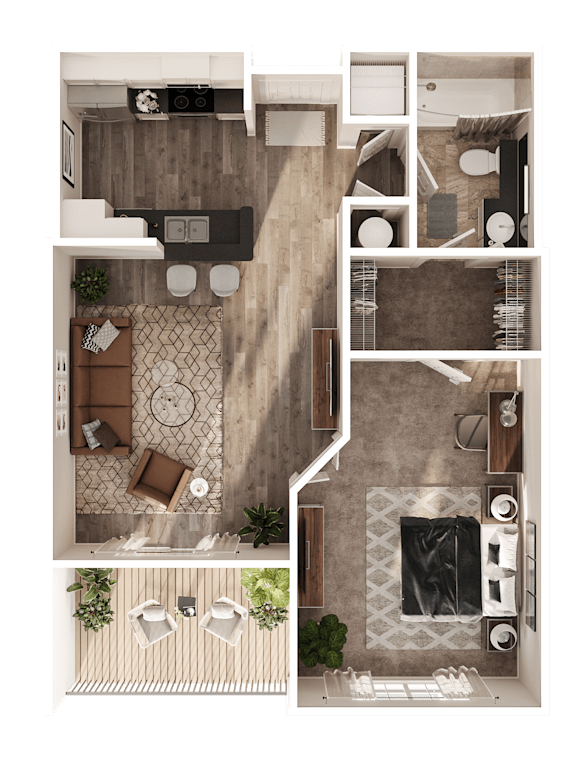
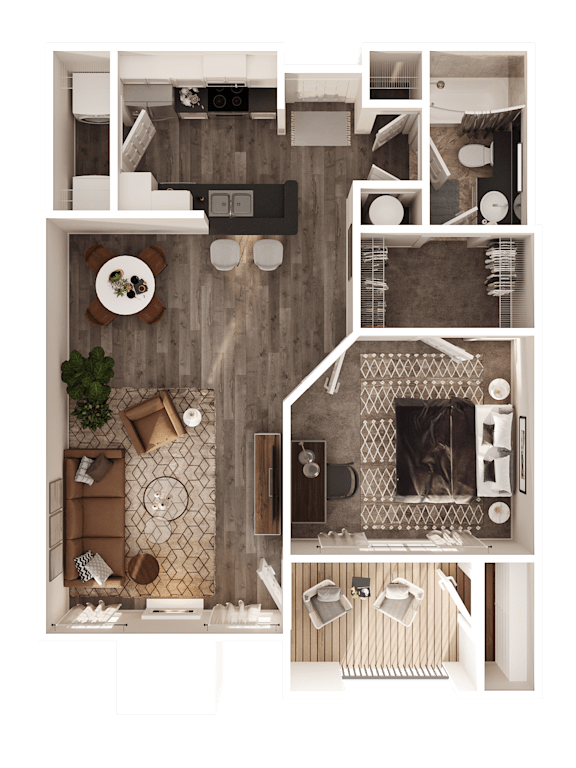
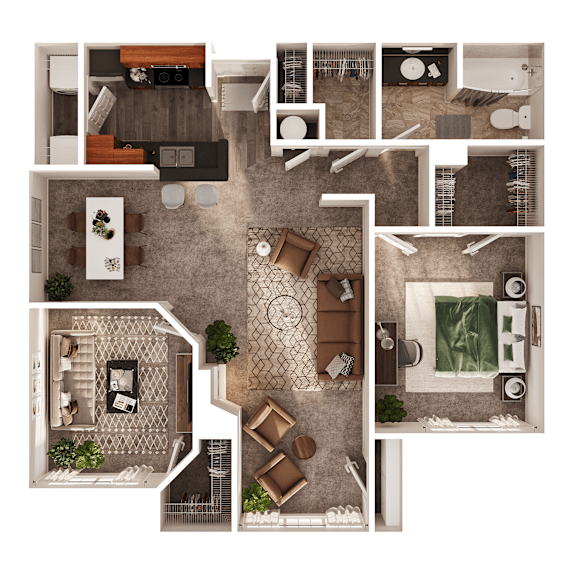
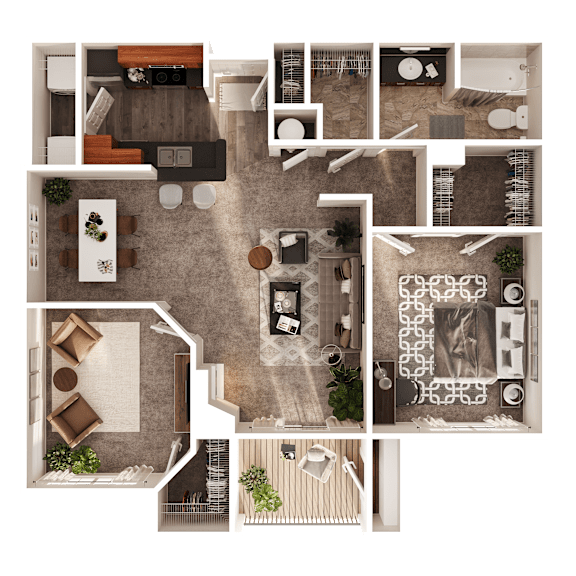
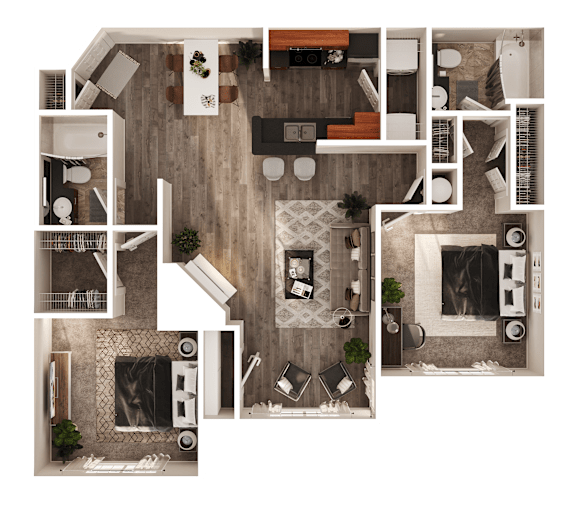
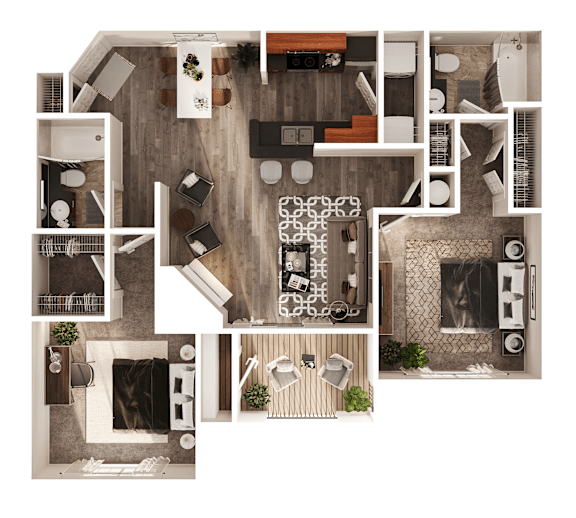
Most apartments give you a bedroom, a kitchen, and a living room. At Arbor Gates at Buckhead, many of our homes add something rare: a private sun room, a window-lined bonus space that becomes a home office, a reading nook, or a place for your plants. Prefer fresh air? Choose the same layout with an open-air deck instead.
Pick from seven 1- and 2-bedroom floor plans, from 650 to 1,100 square feet, from the efficient Ansley to the 2-bedroom, 2-bath Broadland. Every home comes with a full-size washer and dryer, a NEST thermostat, a Ring doorbell, and a covered patio or balcony with extra storage, and select homes add a wood-burning fireplace.
Compare the layouts below, check live pricing and availability, and find your place in Buckhead.